New Home for Sale: 90 Wildwood Lane, Kirkwood, MO 63122
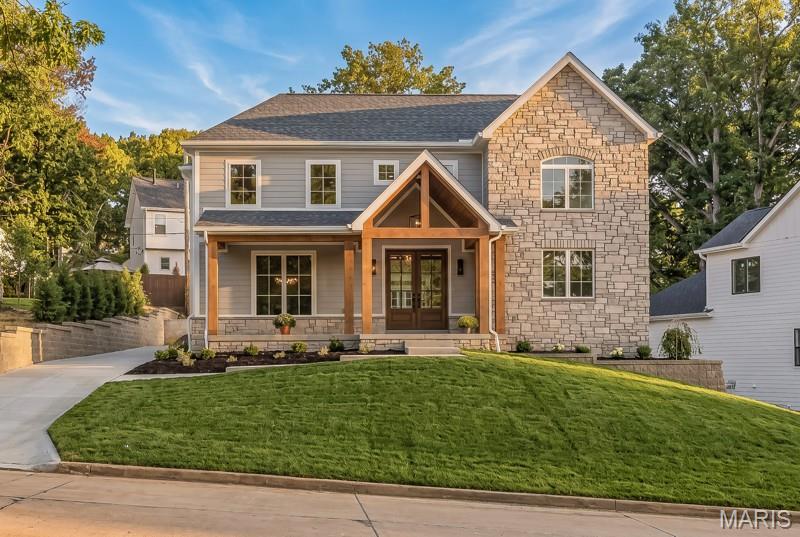
5 beds
4 full, 1 half baths
3,500 sqft
$1,850,000
$1,850,000
90 Wildwood Lane, Kirkwood, MO 63122
5 beds
4 full, 1 half baths
3,500 sqft
$1,850,000
Remove from
Favorites
Add to
Favorites
Add to
Trip Map
Hide Share or
Email
Virtual Tour
Floor Plans
Price:
$1,850,000

Type New Home
Style 1.5 Story
Beds 5
Baths 4 full, 1 half baths
Total Living Area 4,309 sqft
Square Footage 3,500 sqft
Garage Spaces 2
Lot Size 0.23 acres
Year Built 2026
Assoc Fee $57
Assoc Fee Paid Annually
Taxes Paid $2,483

City Kirkwood
County St. Louis
School District Kirkwood R-VII
Subdivision Osage Hills Sec D

MLS 26044643
Status Active
DOM 20 days
Experience exceptional craftsmanship and timeless elegance in this spectacular 1 1/2 story new construction by DeBrecht Homes, perfectly situated in the prestigious Greenbriar Country Club neighborhood. Designed with luxury living and effortless entertaining in mind, this stunning home features an open floor plan highlighted by 10-foot ceilings, exquisite moldings, designer finishes, and elegant ceiling details throughout. The light-filled family room showcases expansive windows and a cozy fireplace, seamlessly flowing into the chef-inspired kitchen complete with high-end appliances, a spacious walk-in pantry, and a sophisticated butler's pantry featuring a beverage refrigerator. A private home office or beautifully appointed dining room with custom millwork provide the ideal spaces for both productivity and entertaining. The luxurious main-level primary suite is a true retreat, featuring a custom ceiling treatment, oversized custom walk-in closet with built-in cabinetry, and a spa-like bath appointed with rich walnut vanities, floor-to-ceiling designer tile, a freestanding soaking tub, and premium finishes throughout. Upstairs, three additional generously sized bedrooms each offer private en-suite baths and custom walk-in closets, ensuring comfort and privacy for family and guests. The lookout lower level expands the living space with a large recreation room, additional bedroom or office, full private bath, and an impressive unfinished storage area.

Room Features

Basement Description Daylight/Lookout, 9 ft + Pour, Egress Window, Sleeping Area, Concrete, Bathroom, Partially Finished

Virtual Tours for 90 Wildwood Lane Kirkwood, MO

Lot & Building Features

Appliances ENERGY STAR Qualified Water Heater, Wine Refrigerator, ENERGY STAR Qualified Refrigerator, ENERGY STAR Qualified Dishwasher, ENERGY STAR Qualified Appliances, Built-In Gas Range, Vented Exhaust Fan, Free-Standing Refrigerator, Ice Maker, Stainless Steel Appliance(s), Refrigerator, Microwave
Architecture Traditional
Assoc Fee $57
Assoc Fee Paid Annually
Construction Cement Siding, Blown-In Insulation, Stone
Cooling Gas, Electric, Central Air
Heating Gas
Interior Decor Low Flow Plumbing Fixtures, Butler Pantry, Lever Faucets, Chandelier, Bar, Crown Molding, Soaking Tub, Solid Surface Countertop(s), Shower, Breakfast Bar, Double Vanity, Custom Cabinetry, Entrance Foyer, Kitchen Island, Separate Dining, Walk-In Closet(s), Ceiling Fan(s)
Parking Description Oversized, Detached, Concrete, Driveway, Garage Door Opener, Garage
Sewer Public Sewer
Tax Year 2025
Taxes Paid $2,483
Water Public
Windows And Doors Screens, Insulated Windows
Fireplaces 1

Community and Schools

Elementary School George R. Robinson Elem.
Junior High School Nipher Middle
Senior High School Kirkwood Sr. High

Price History of 90 Wildwood Lane, Kirkwood, MO

Date Name Price Difference
10/22/2026 Listing Price $1,850,000 N/A
*Information provided by REWS for your reference only. The accuracy of this information cannot be verified and is not guaranteed.

Comparable Properties Sold Near By

Low
$1,559,000
$462 / sqft
Average
$1,637,000
$484 / sqft
High
$1,715,000
$506 / sqft

Address City Zip Beds Baths Price Sq. Ft. $/SQFT Sold Date
This Listing Kirkwood 63122 5 5.0 $1,850,000 3,500 $529 N/A
532 S Fillmore Avenue Kirkwood 63122 5 5.0 $1,559,000 3,374 $462 11/17/2025
246 Barter Avenue Kirkwood 63122 5 5.0 $1,715,000 3,390 $506 07/30/2026

Map of 90 Wildwood Lane, Kirkwood, MO

Location Map Street View
Photo of Kelly Hampton Hayden
Kelly Hampton Hayden
Branch Leader
Direct: 314-335-9082
Office
5494 Brown Rd Ste 113
Hazelwood, MO 63042
314-838-8661
Listed by Coldwell Banker Realty - Gundaker, Cynthia DeBrecht
$
20%
0.13421621621622%
6.75%
$
$
$
Monthly Payment
Principal & Interest
Monthly Taxes
Monthly HOA
Monthly Home Ins.
Monthly PMI

90 Wildwood Lane (MLS #26044643) is a 1.5 story new home located in Kirkwood, MO. This new home is 3,500 sqft and on a lot of 10,089 sqft (or 0.23 acres) with 5 bedrooms and 5 baths. This property was listed on 10/12/2026 and has been priced for sale at $1,850,000.

The 5 bedroom new home at 246 Barter Avenue in Kirkwood is nearby and sold for $1,715,000 on 07/30/2026. Another nearby 5 bedroom new home, 532 S Fillmore Avenue in Kirkwood sold for $1,559,000 on 11/17/2025.

Nearby zip codes are 63021, 63026, 63088, 63127 and 63131. This property neighbors other cities such as Ballwin, Des Peres, Manchester, St Louis and Valley Park.

Maris

Listing Last updated . Some properties which appear for sale on this web site may subsequently have sold or may no longer be available. Walk Score map and data provided by Walk Score. Google map provided by Google. Bing map provided by Microsoft Corporation.

All information provided is deemed reliable but is not guaranteed and should be independently verified.

Listing information courtesy of: Coldwell Banker Realty - Gundaker

Listings displaying the MARIS logo are courtesy of the participants of Mid America Regional Information Systems Internet Data Exchange

Maris

Listing data and photos provided MARIS and distributed by MLS GRID. Member Participants (and their affiliated licensees, if applicable) shall indicate on their websites that IDX information is provided exclusively for consumers’ personal non-commercial use, that it may not be used for any purpose other than to identify prospective properties consumers may be interested in purchasing, that the data is deemed reliable but is not guaranteed by MLS GRID, and that the use of the MLS GRID Data may be subject to an end user license agreement prescribed by the Member Participant’s applicable MLS if any and as amended from time to time. MLS GRID may, at its discretion, require use of other disclaimers as necessary to protect Member Participant, and/or their MLS from liability. Based on information submitted to the MLS GRID. All data is obtained from various sources and may not have been verified by broker or MLS GRID. Supplied Open House Information is subject to change without notice. All information should be independently reviewed and verified for accuracy. Properties may or may not be listed by the office/agent presenting the information.